logo
Products
PRODUCTS DETAILS
Home > Products >
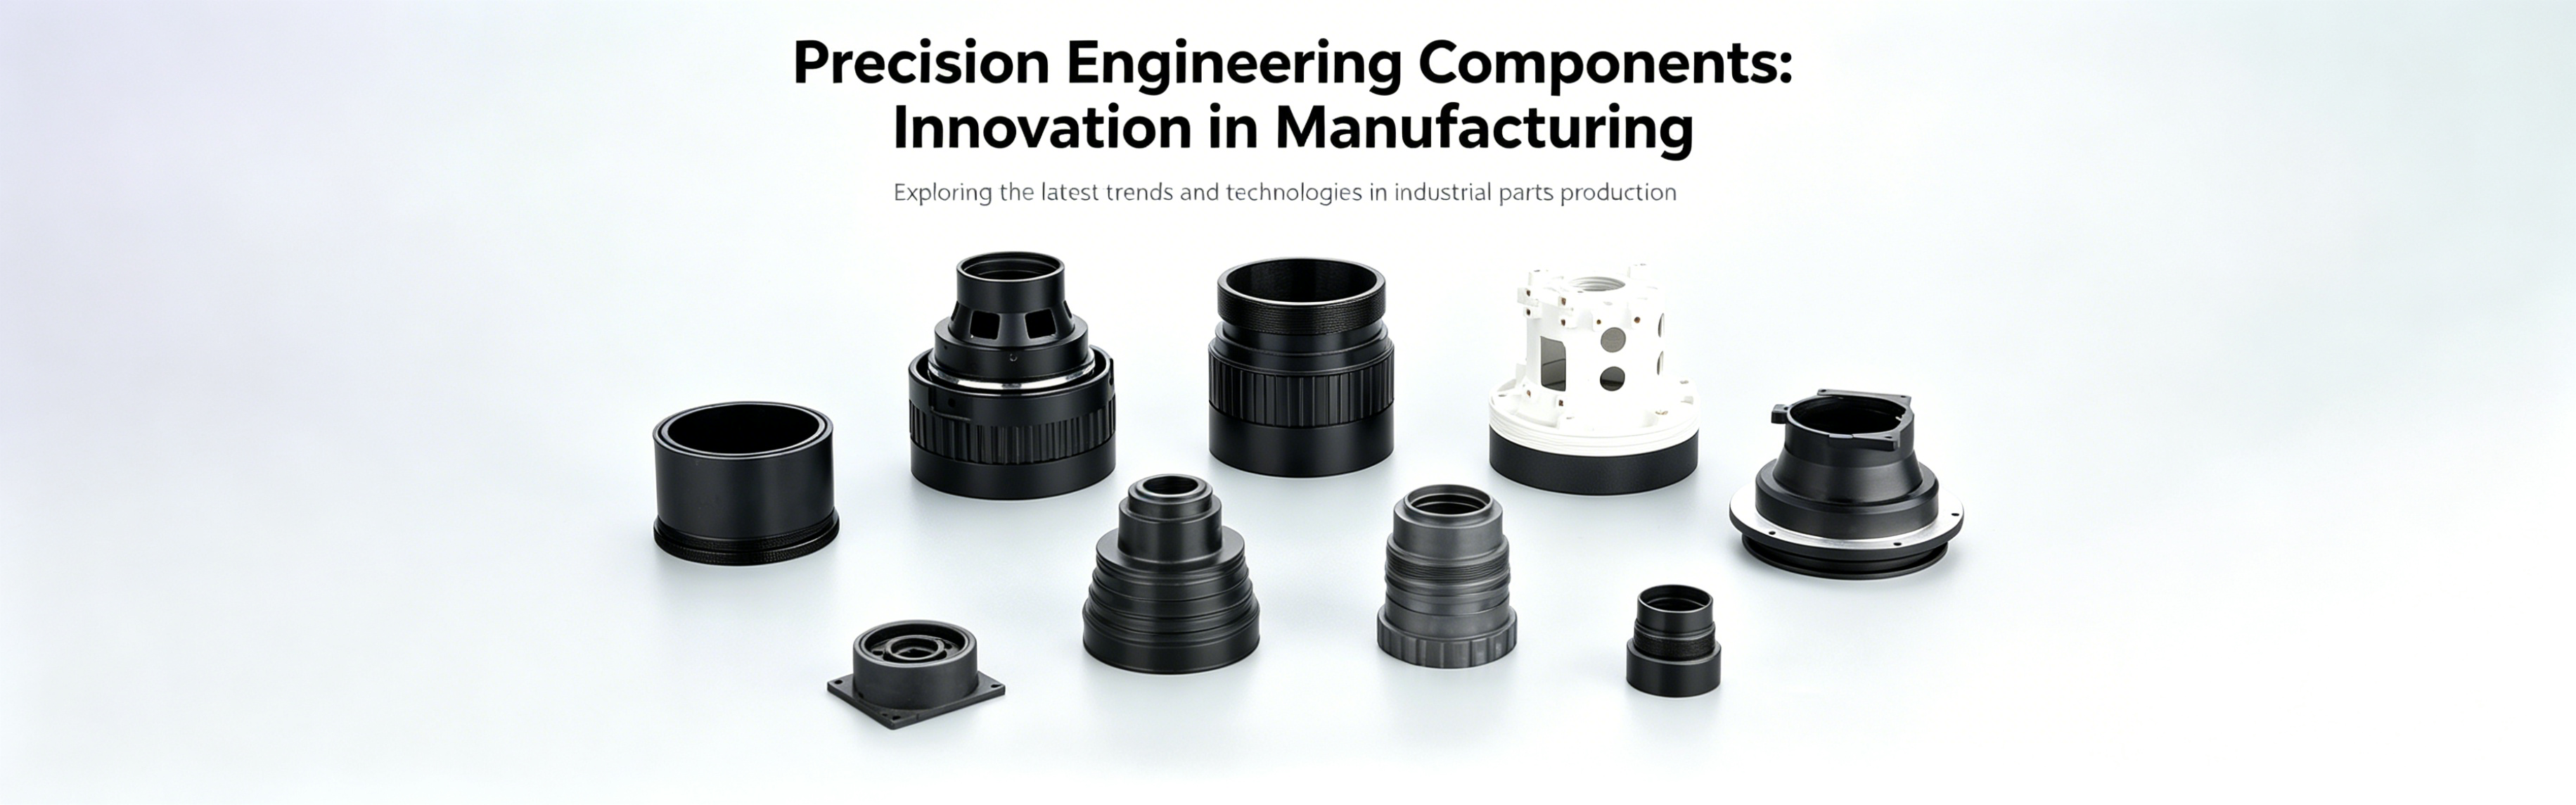
Custom Aluminum Optical Instrument Housing CNC Machining Industrial Parts

Custom Aluminum Optical Instrument Housing CNC Machining Industrial Parts

MOQ: 1 Piece
Price: -
Standard Packaging: Anti-static bag + Foam cushion + Export carton; customized packaging available, including anti-corrosion and moisture-proof packaging for long-distance transportation.
Delivery Period: 5-8 work days
Supply Capacity: 10,000 Pieces / Month
Detail Information
Brand Name
Lianwei
Certification
ISO 9001, CE, RoHS, FCC
Model Number
LW-007
Product Description
Services & Materials

Service: CNC Milling, CNC Turning, Precision Machining, Die Casting, Surface Finishing

Materials: Aluminum Alloy 6061-T6 / 7075-T6 / 6082-T6, Magnesium Alloy, Stainless Steel, Carbon Steel, Copper Alloy, Titanium, Engineering Plastics

Surface Treatment: Hard Anodizing (Black), Sandblasting, Chromate Conversion, Passivation, Painting, Powder Coating, Laser Marking

Core Technical Index

Machining Tolerance: ±0.002~±0.005mm

Surface Roughness: Ra0.1~3.2μm

Drawing Format: STEP/STP/IGS/XT/DXF/DWG/PDF/Physical Sample

Product Advantage
  1. Full International Certifications — ISO9001, ISO14001, QC080000, AS9100D, SGS, RoHS, TUV certified, meeting strict quality standards for optical imaging and precision instrument housing applications.
  2. Ultra-Precision Machining — IT5 grade accuracy with ±0.002~±0.005mm tolerance, 150+ imported MAZAK & DMG MORI 5/9-axis CNC centers, ensuring complex optical housing geometry and accurate lens mounting interfaces.
  3. One-Stop Processing + Surface Finishing — From CNC machining, die-casting to hard anodizing and chromate coating, all completed in-house with our independent R&D center and multi-functional lab.
  4. NDA Confidentiality Protection — Strict NDA agreement available to safeguard your optical instrument housing designs, drawings and proprietary IP throughout the entire project lifecycle.
  5. Rapid Prototyping — Prototype samples ready in 2-3 days, formal samples in 1-2 weeks, accelerating your optical imaging product development timeline.
  6. Global Logistics Support — DHL, FedEx, UPS, TNT express delivery worldwide, ensuring on-time delivery for your production schedules.
Transaction Information

Lead Time: Prototype sample: 2-3 days; Formal sample: 1-2 weeks; Mass production: 3-4 weeks

Payment Terms: Trade Assurance, TT (Wire Transfer), PayPal, Western Union

Shipping Carrier: DHL, FedEx, UPS, TNT Global Express

Quality Assurance: ISO9001, SGS, RoHS, TUV Third-Party Testing Report

MOQ: 1 piece for prototype; Flexible for mass production

Packaging: Individual PE bag + EPE foam protection + export-grade carton or wooden crate, customized packaging available upon request

FAQ

Q1: What is your production lead time?

A: Prototype samples can be delivered in 2-3 days. Formal pre-production samples take 1-2 weeks. Mass production lead time is typically 3-4 weeks, depending on order quantity and complexity. Rush orders for optical imaging projects can be accommodated upon request.

Q2: How to get accurate quotation?

A: Please send us your 3D drawings (STEP/STP/IGS/XT), 2D drawings (PDF/DXF/DWG), or physical samples. Include material specifications, surface treatment requirements, and target quantity. Our engineering team will review and provide a detailed quotation within 24 hours.

Q3: Can I quote without technical drawings?

A: Yes, we can provide a rough estimate based on product photos, dimensions, and description. However, for precise pricing and manufacturability analysis, technical drawings or physical samples are strongly recommended, especially for complex optical instrument housings.

Q4: Will you leak my design drawings?

A: Absolutely not. We strictly protect all client intellectual property. We are happy to sign NDA (Non-Disclosure Agreement) before receiving any drawings. Your optical instrument housing designs, prototypes, and production data remain fully confidential.

Q5: Can you provide pre-production samples?

A: Yes, we strongly recommend pre-production samples for first-time orders. This allows you to verify fit, finish, and function before committing to mass production. Sample costs are typically refunded or deducted from bulk order totals.

Q6: How do you handle defective products after delivery?

A: We maintain a strict quality control system with 100% inspection before shipment. In the rare event of defects, please contact us within 7 days of receipt. We will analyze the issue, provide replacement parts or full refund, and implement corrective actions to prevent recurrence.

Overall Rating
5.0
★★★★★
★★★★★
Based on 50 reviews recently
5 star
100%
4 star
0
3 star
0
2 star
0
1 star
0
All Reviews
  • L
    Lars_Nielsen
    Denmark Apr 4.2026
    ★★★★★
    ★★★★★
    Excellent rugged industrial detection device! The ID recognition function works reliably even in harsh factory environments, and the housing is durable and impact-resistant. Perfect fit for our industrial automation projects.
Products
PRODUCTS DETAILS
Custom Aluminum Optical Instrument Housing CNC Machining Industrial Parts
MOQ: 1 Piece
Price: -
Standard Packaging: Anti-static bag + Foam cushion + Export carton; customized packaging available, including anti-corrosion and moisture-proof packaging for long-distance transportation.
Delivery Period: 5-8 work days
Supply Capacity: 10,000 Pieces / Month
Detail Information
Brand Name
Lianwei
Certification
ISO 9001, CE, RoHS, FCC
Model Number
LW-007
Minimum Order Quantity:
1 Piece
Price:
-
Packaging Details:
Anti-static bag + Foam cushion + Export carton; customized packaging available, including anti-corrosion and moisture-proof packaging for long-distance transportation.
Delivery Time:
5-8 work days
Supply Ability:
10,000 Pieces / Month
Product Description
Services & Materials

Service: CNC Milling, CNC Turning, Precision Machining, Die Casting, Surface Finishing

Materials: Aluminum Alloy 6061-T6 / 7075-T6 / 6082-T6, Magnesium Alloy, Stainless Steel, Carbon Steel, Copper Alloy, Titanium, Engineering Plastics

Surface Treatment: Hard Anodizing (Black), Sandblasting, Chromate Conversion, Passivation, Painting, Powder Coating, Laser Marking

Core Technical Index

Machining Tolerance: ±0.002~±0.005mm

Surface Roughness: Ra0.1~3.2μm

Drawing Format: STEP/STP/IGS/XT/DXF/DWG/PDF/Physical Sample

Product Advantage
  1. Full International Certifications — ISO9001, ISO14001, QC080000, AS9100D, SGS, RoHS, TUV certified, meeting strict quality standards for optical imaging and precision instrument housing applications.
  2. Ultra-Precision Machining — IT5 grade accuracy with ±0.002~±0.005mm tolerance, 150+ imported MAZAK & DMG MORI 5/9-axis CNC centers, ensuring complex optical housing geometry and accurate lens mounting interfaces.
  3. One-Stop Processing + Surface Finishing — From CNC machining, die-casting to hard anodizing and chromate coating, all completed in-house with our independent R&D center and multi-functional lab.
  4. NDA Confidentiality Protection — Strict NDA agreement available to safeguard your optical instrument housing designs, drawings and proprietary IP throughout the entire project lifecycle.
  5. Rapid Prototyping — Prototype samples ready in 2-3 days, formal samples in 1-2 weeks, accelerating your optical imaging product development timeline.
  6. Global Logistics Support — DHL, FedEx, UPS, TNT express delivery worldwide, ensuring on-time delivery for your production schedules.
Transaction Information

Lead Time: Prototype sample: 2-3 days; Formal sample: 1-2 weeks; Mass production: 3-4 weeks

Payment Terms: Trade Assurance, TT (Wire Transfer), PayPal, Western Union

Shipping Carrier: DHL, FedEx, UPS, TNT Global Express

Quality Assurance: ISO9001, SGS, RoHS, TUV Third-Party Testing Report

MOQ: 1 piece for prototype; Flexible for mass production

Packaging: Individual PE bag + EPE foam protection + export-grade carton or wooden crate, customized packaging available upon request

FAQ

Q1: What is your production lead time?

A: Prototype samples can be delivered in 2-3 days. Formal pre-production samples take 1-2 weeks. Mass production lead time is typically 3-4 weeks, depending on order quantity and complexity. Rush orders for optical imaging projects can be accommodated upon request.

Q2: How to get accurate quotation?

A: Please send us your 3D drawings (STEP/STP/IGS/XT), 2D drawings (PDF/DXF/DWG), or physical samples. Include material specifications, surface treatment requirements, and target quantity. Our engineering team will review and provide a detailed quotation within 24 hours.

Q3: Can I quote without technical drawings?

A: Yes, we can provide a rough estimate based on product photos, dimensions, and description. However, for precise pricing and manufacturability analysis, technical drawings or physical samples are strongly recommended, especially for complex optical instrument housings.

Q4: Will you leak my design drawings?

A: Absolutely not. We strictly protect all client intellectual property. We are happy to sign NDA (Non-Disclosure Agreement) before receiving any drawings. Your optical instrument housing designs, prototypes, and production data remain fully confidential.

Q5: Can you provide pre-production samples?

A: Yes, we strongly recommend pre-production samples for first-time orders. This allows you to verify fit, finish, and function before committing to mass production. Sample costs are typically refunded or deducted from bulk order totals.

Q6: How do you handle defective products after delivery?

A: We maintain a strict quality control system with 100% inspection before shipment. In the rare event of defects, please contact us within 7 days of receipt. We will analyze the issue, provide replacement parts or full refund, and implement corrective actions to prevent recurrence.